

Discover your ideal
cluster home today
Uncover a world of unique cluster residences and transparent architectural specifications. Your perfect sanctuary awaits just a tour away!
FEATURES
Designed for wellness, clarity, and nature.
Discover a low-density suburban enclave in Austin, Texas where architectural transparency meets sustainable living standards.
Step By Step Guide To Cluster Living
Discover transparent architectural dimensions, schedule private walkthroughs, and select tailored lot finishes with ease.
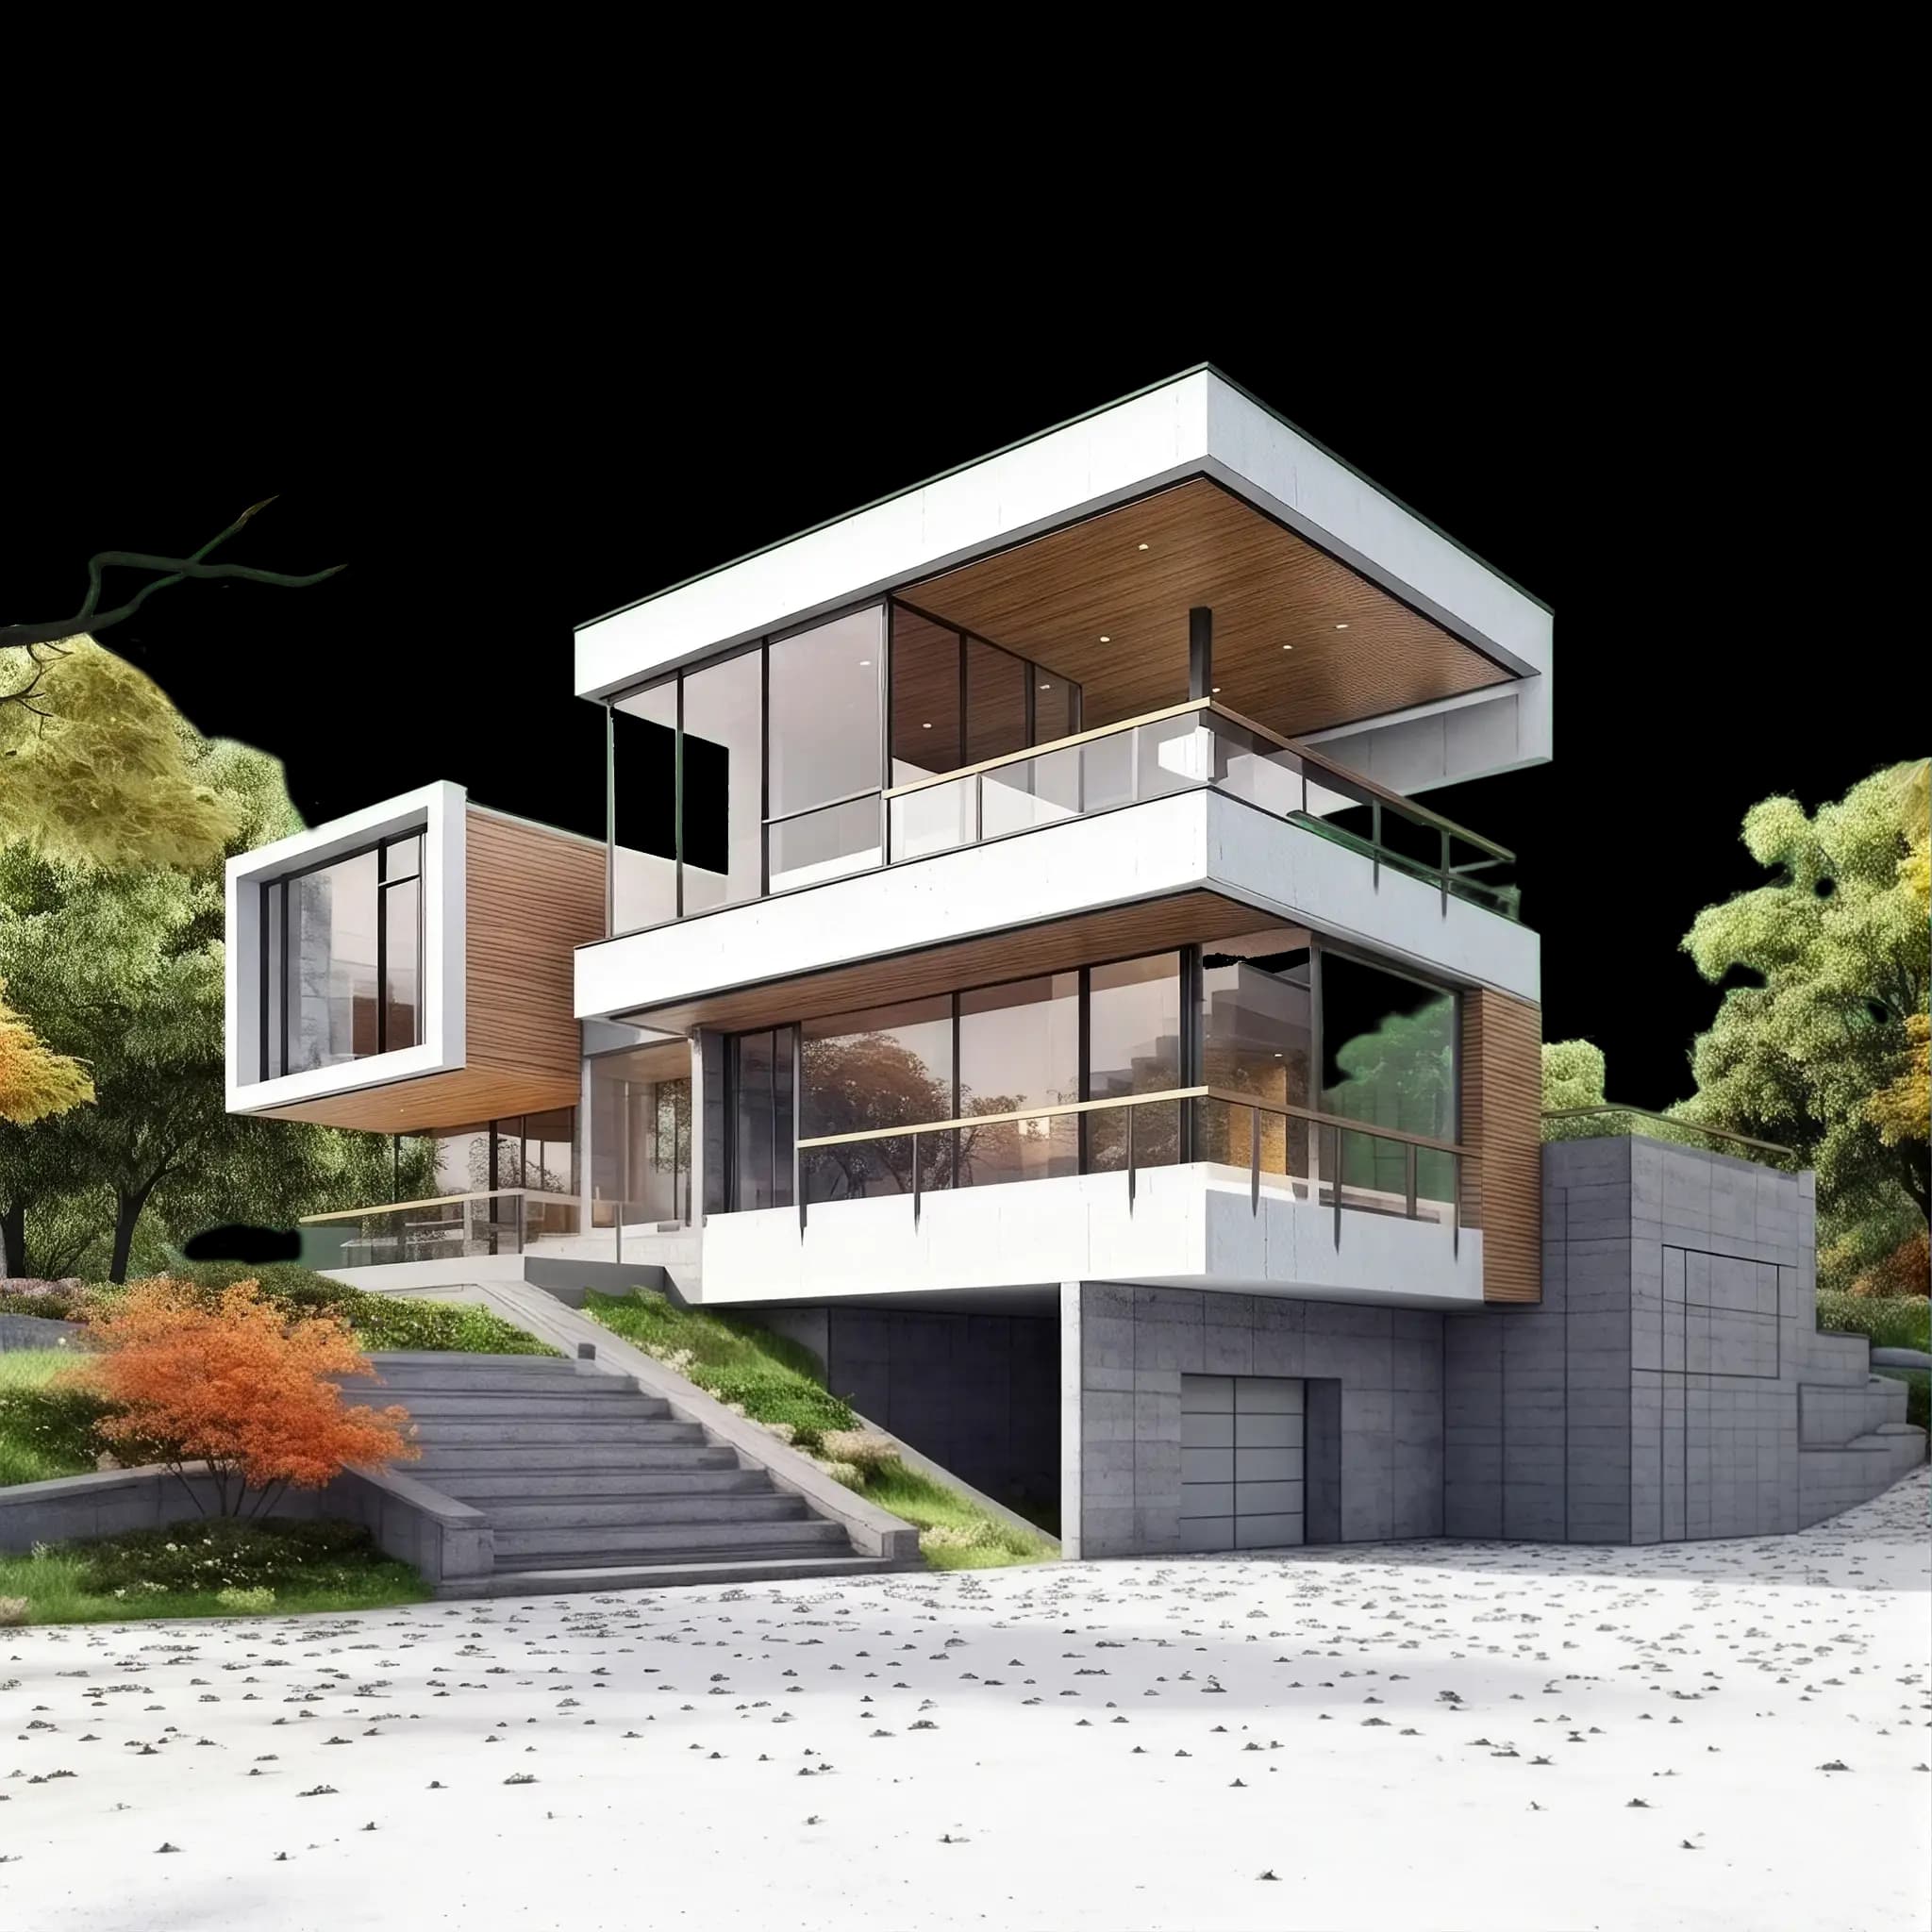
42 Acres of Protected Nature Preserve
Each residential cluster is oriented to maximize privacy, natural wind corridors, and panoramic views of Barton Creek Wilderness without disturbing native oak groves.
98%Clean Energy Offset
Trusted By
250+ Cluster Homeowners


5.0★
Ratings from 4.9/5 Homeowners
Smart Green Microgrid
Integrated rooftop solar arrays, Level-2 EV charging, and rainwater retention in every lot.
Clean Energy Offset98% Net Zero
Austin Hill Country Living
Enjoy peaceful nature preserves with direct 15-minute arterial transit to downtown Austin.
15 Min to Downtown
42 Acres Greenbelt
100%Protected native oak groves, hiking paths, and walking trails weaving through every cluster.
Protected Ecosystem
MASTERPLAN
Interactive 2D Cluster Masterplan
Select any residential lot on the architectural 2D site plan below to inspect parcel geometry, orientation, and building specifications.
2D Site Plan & Lot Boundaries
AvailableReservedSold Out
Zoom in to drag map
* Click any house pin to inspect detailed parcel specifications.25 Total Parcels • 18-Acre Nature Reserve
RESIDENCESARCHITECTURAL PORTFOLIO
Residential House Models
Scroll down to explore our six distinctive cluster residences, designed with low thermal bridging, double-height volumes, and transparent engineering.


LOCATION
Neighborhood & Strategic Connectivity
Quiet Hill Country seclusion with direct arterial transit to Austin’s premier employment centers, schools, and shopping destinations.
Tumbuh Enclave Pavilion14200 Oakridge Parkway, Austin, TX 78738
Innovation & Tech Campus Ridge
12 Min DriveAustin Downtown & Financial Core
18 Min DriveTop Eanes School District & Prep
5 Min DriveBarton Creek Greenbelt Preserves
4 Min DriveThe Domain Luxury Retail & Dining
10 Min DriveGated Perimeter & 24/7 Security Desk
Direct AccessCOMMUNITY
Honest Feedback
From Valued Residents
Real experiences from families and professionals who found their architectural sanctuary in our Austin cluster enclave.
“Our cluster home finally speaks to our family rhythm with unmatched daylight and low utility costs.”
From the transparent structural dimensions to the net-zero solar design, moving into Tumbuh completely transformed our quality of living. The oak trails right behind our lot are heaven.
Kathrine Katija
Austin Tech Lead • Lot 04 • The Aspen
★★★★★
JOURNAL
Latest Architectural Journal
Perspectives on sustainable luxury living, passive architecture, and Austin real estate trends from our lead principals.
 ARCHITECTURE
August 18, 2026•5 min read
Designing for Passive Cooling in Texas Hill Country Architecture
How solar orientation vectors and deep overhangs slash residential HVAC energy requirements by 42% without sacrificing natural light.
 INVESTMENT
August 10, 2026•7 min read
Why Net-Zero Solar Integration Boosts Long-Term Home Valuation
An analysis of luxury estate resale data in Austin showing a 14.2% price premium for homes equipped with integrated microgrids.
 INTERIORS
July 29, 2026•4 min read
Biophilic Interior Design: Bringing the Texas Oak Forest Indoors
Selecting native limestone, rift-cut white oak, and pocketing glass walls to create seamless indoor-outdoor living volumes.
FREQUENTLY ASKED QUESTIONS
Everything You Need to Know
Find answers to common questions about reservation timelines, net-zero microgrid technology, and lot customization options.
What is the expected move-in timeline for Phase 1 residences?
Are the rooftop solar arrays and Level-2 EV chargers included in the base price?
Can I customize interior floor plan finishes and layouts?
What financing options are available for lot reservations?

Private Showing
Experience Tumbuh in Person
14200 Oakridge Parkway, Austin, TX 78738 • Daily 10 AM – 6 PM
SHOWING
Schedule a private architectural walkthrough.
Join our lead architects for an unhurried showing of completed model residences, inspect available greenbelt lots, and review custom millwork selections.
1-on-1 walkthrough with architectural design leads
Detailed lot topography & solar orientation analysis
Transparent structural materials & finishes library
Concierge: (512) 890-4410